

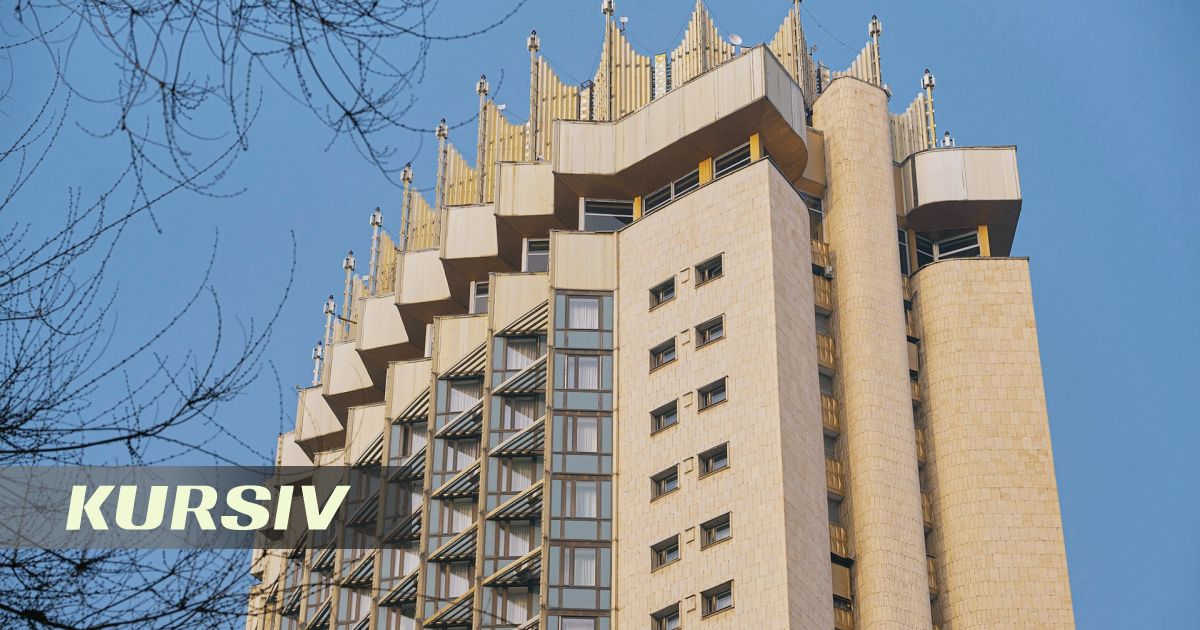
In the mid-20th century, when air conditioners were not yet common in the Soviet Union, architects in Almaty used innovative design solutions to protect buildings from overheating. Architect olga_tura on Threads explains how aesthetics and functionality were combined, as reported by infohub.kz.
These facade elements were called "sun cutters" and were used not only in Kazakhstan but also in other Central Asian republics, such as Uzbekistan.
The Hotel Kazakhstan (Dostyk 52) is an example of both earthquake resistance and sun protection. The rooms face south to offer views of the mountains. To prevent overheating, horizontal concrete fins were installed above the windows.
At the Satpayev Institute of Geological Sciences (Kabanbay Batyr 69), deep concrete fins were added to the facade. They shielded the interior from direct sunlight while still allowing natural light into the offices.
The House of Soviets (Abylai Khan 91) was the city's first 11-story building in 1967. It was reinforced with a steel frame for seismic stability. Vertical panels were installed on the east and west facades, which could be rotated depending on the angle of the sun.
At the Wedding Palace (Abai 101), sun protection was continuous across the entire facade of the circular reinforced concrete building, featuring a geometric lattice pattern.
In the Giprogor building (Abylai Khan 60), a lattice was also installed in front of the windows, but with a different pattern. It was intended to circulate water for cooling, creating the effect of a massive metal air conditioner. However, the building now uses conventional portable air conditioners.
At the House of Publishing (Zhibek Zholy 50), sun protection appeared on the north side, which had no functional necessity—it was more of a decorative solution. There is a theory that the architect envisioned the building's silhouette as a typewriter.
Concrete fins were also present on the high-rise part of the building (visible in the background). They have since been removed, and reconstruction is underway. Residents can only see the frame. Hopefully, these elements will reappear on the facade once the work is completed.